
Homes shaped by light, water and time
Explore Alam Al Roum’s planned apartments, townhouses, villas and estates, designed around natural light, water and indoor-outdoor living.
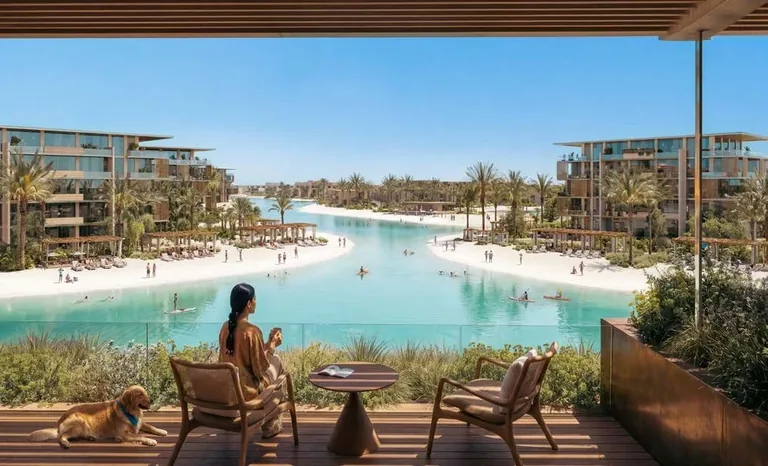
Distinctive residential collections
Sandside Lagoons and Sealine Estates form part of Alam Al Roum’s residential vision, alongside the masterplan’s wider collection of homes.
The home types, dimensions and views shown reflect the planned residential collections. Current availability and commercial terms can be confirmed by the sales team.
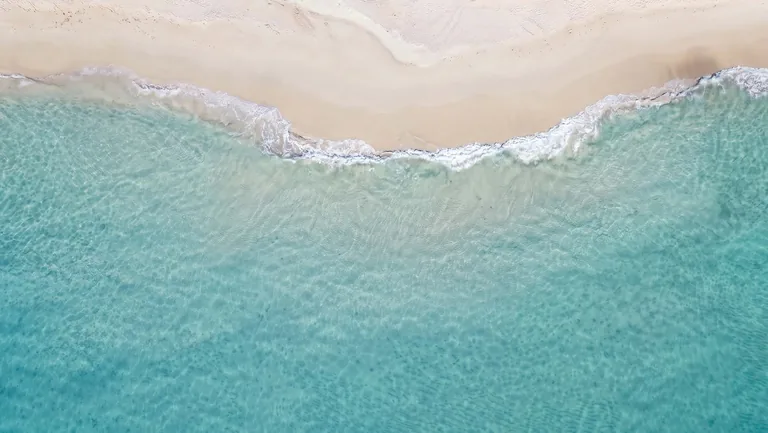
A waterfront for every home
Sandside Lagoons brings together Twin and Quad beach chalets with lagoon-linked villas, twin houses and townhouses. Published built-up areas range from 125 to 331 m²; configurations begin with two-bedroom chalets plus a nanny’s room and extend to five ensuite bedrooms in the villas, with terraces, selected gardens and full or partial lagoon views according to home type.
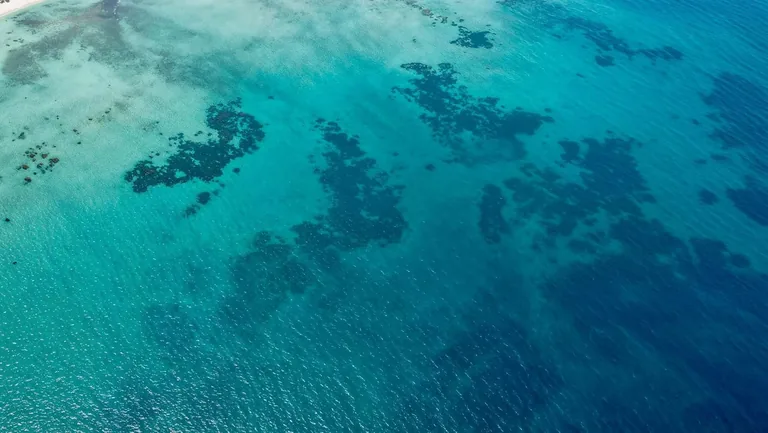
Limitless waterfront
Sealine Estates presents villas arranged from the first to the ninth row, with published built-up areas from 307 to 601 m², average plots from 500 to 1,500 m² and five to six ensuite bedrooms. Views progress from full or partial sea outlooks to Riviera Park and Spine views, depending on the row and villa format.
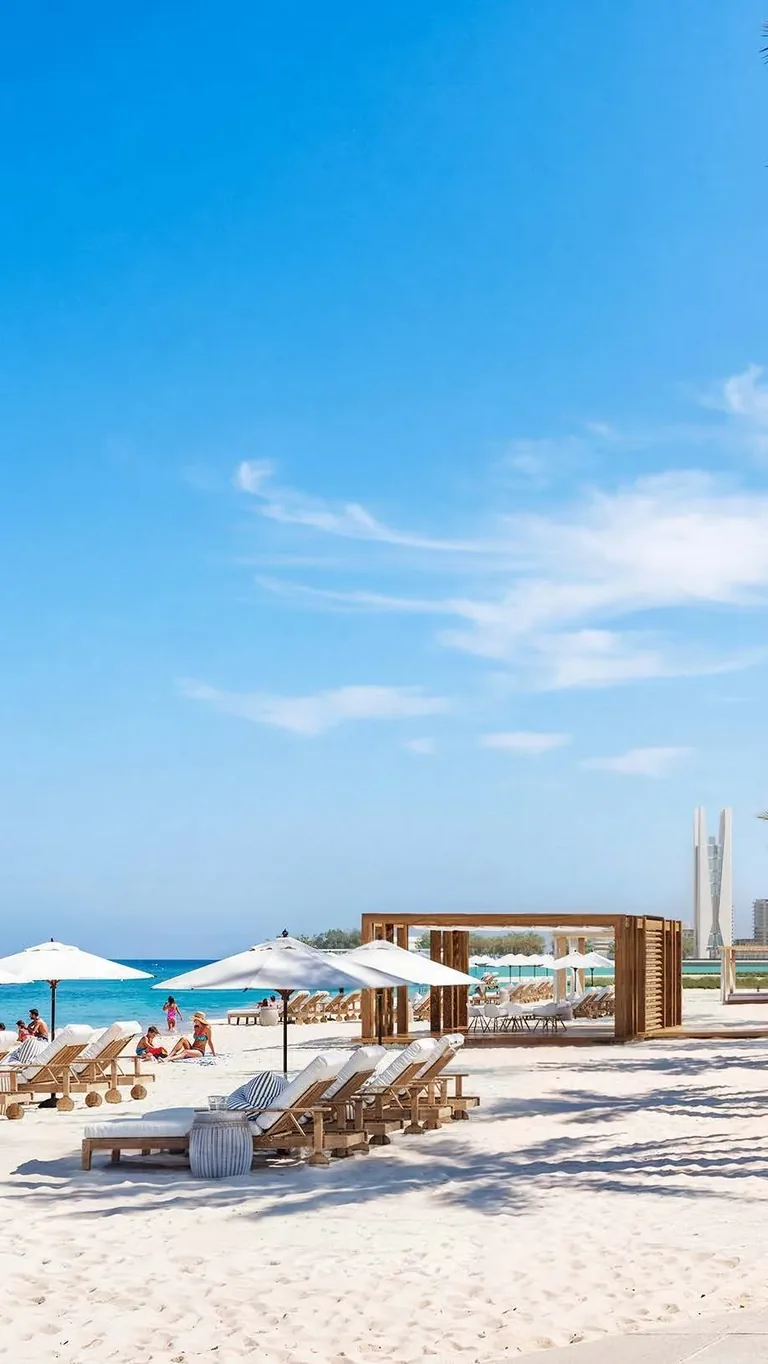
Design beginning from within
The architectural intent prioritises natural light, generous proportions, seamless indoor-outdoor movement and open views.
An address to return to
The vision accommodates both a first coastal home and a family residence intended to be revisited season after season.
A closer look at the Alam Al Roum vision

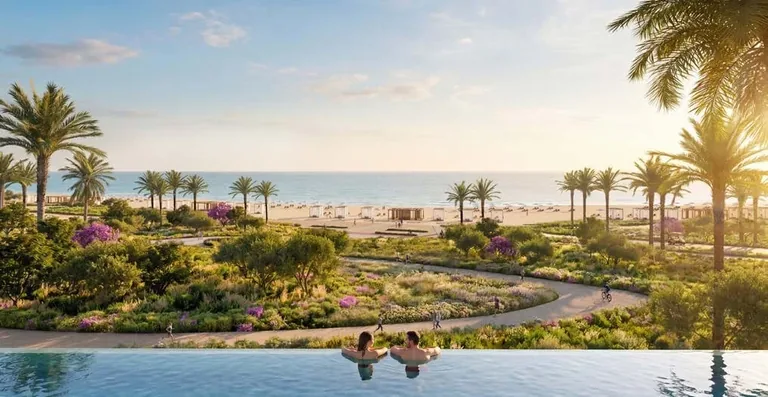
Illustration of the planned vision. Components and figures remain subject to development, approvals and change.
Find your place at Alam Al Roum
Speak with the sales team for current home types, availability and commercial terms.