
Masterplan
One masterplan connecting city and sea
Explore Alam Al Roum’s SOM masterplan, connecting a boulevard, lighthouse, neighbourhoods and more than 30 km of planned landscape paths.
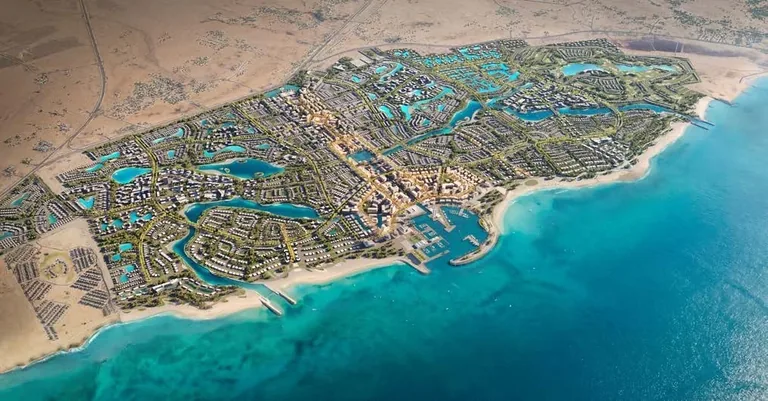
Masterplanned by SOM
Gateway, boulevard and lighthouse
SOM has shaped Alam Al Roum as one connected coastal destination, organised through a civic axis, landscape network, water system and people-first mobility.
PROJECT FACTS
The scale of a city, connected as one destination
Masterplan components and figures reflect the planned vision and remain subject to design development, approvals and change.
Components extending the idea of a coastal city
The masterplan brings together an integrated collection of amenities and destinations designed to support a varied coastal lifestyle. Delivery, operation and availability remain subject to official announcements.
- 01
A planned 22 km network of swimmable lagoons
- 02
An international marina and a local marina
- 03
A planned 490-berth town-centre harbour
- 04
15 hotels within the planned programme
- 05
A postgraduate university within the plan
- 06
A sailing yacht club within the plan
- 07
A grand boulevard and high-rise towers within the plan
- 08
Two town centres and seven planned gateways
- 09
A planned 3 km depth and 15% building coverage ratio
- 10
Approximately 10 km from the new high-speed rail network
01
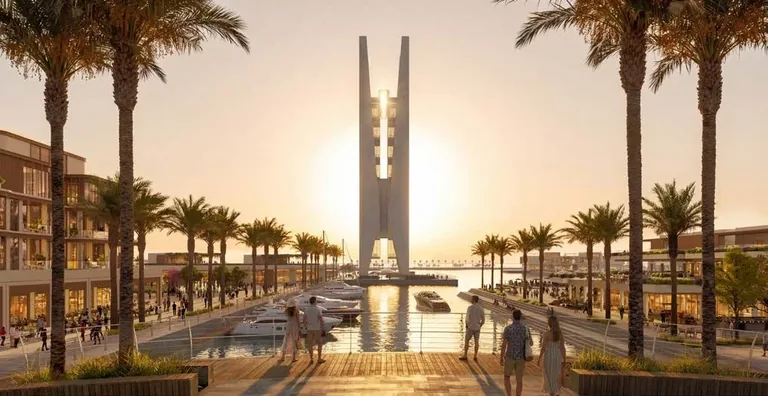
Gateway, boulevard and lighthouse
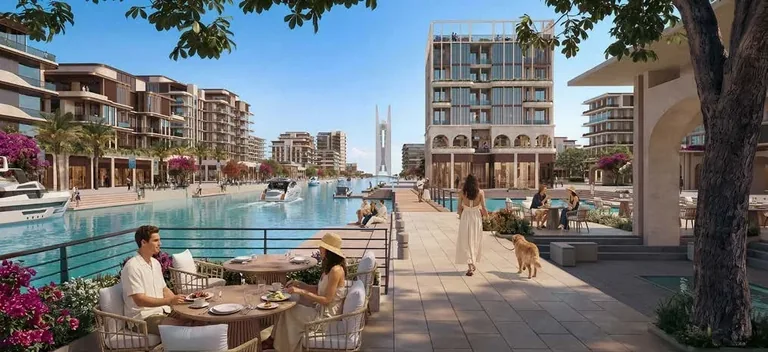
Arrival begins at an architectural gateway before the boulevard unfolds towards the marina and the planned lighthouse on the city’s horizon.
02
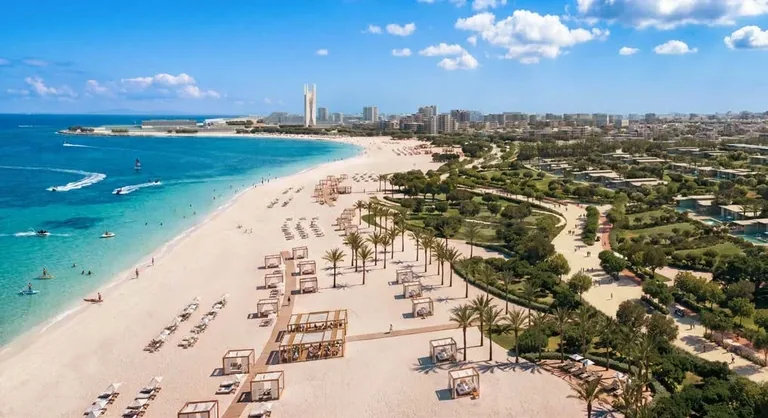
A continuous landscape spine
SWA’s landscape vision forms a connected corridor of gardens, shaded walks and trails, with more than 30 kilometres of planned paths.
03
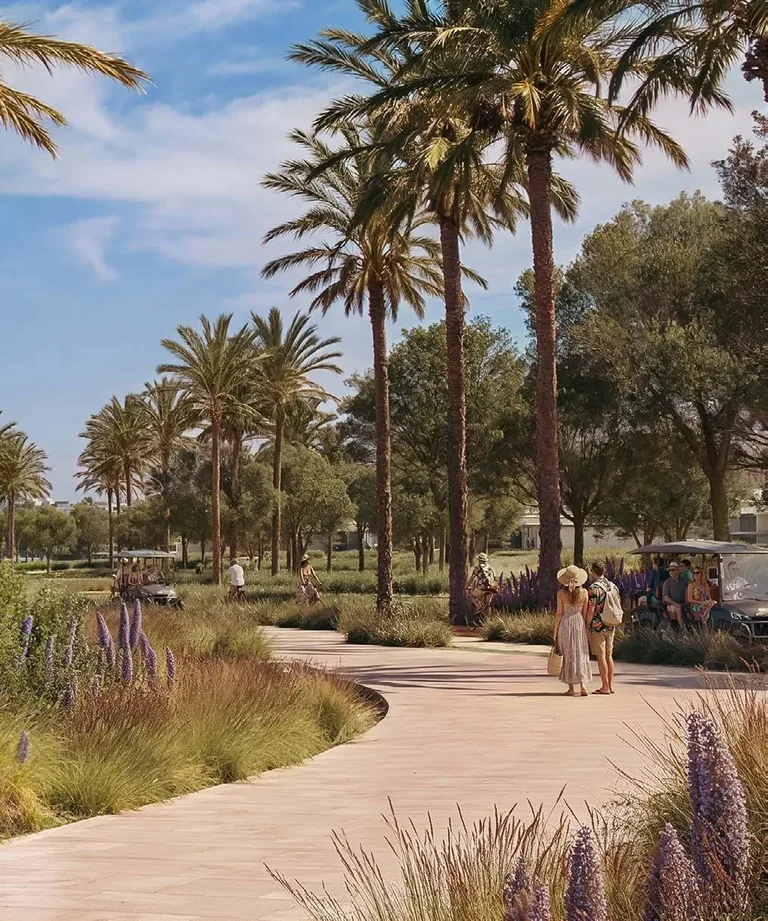
A water network within the city
Lagoons, canals and the coastal promenade are intended to connect neighbourhoods and town centres closely to the water.
04
Distinct yet connected districts
Each neighbourhood is planned with its own character while remaining visually and physically connected to the wider destination.
Speak with the team
Your next step begins with a conversation
Speak with the enquiry team for current project information.